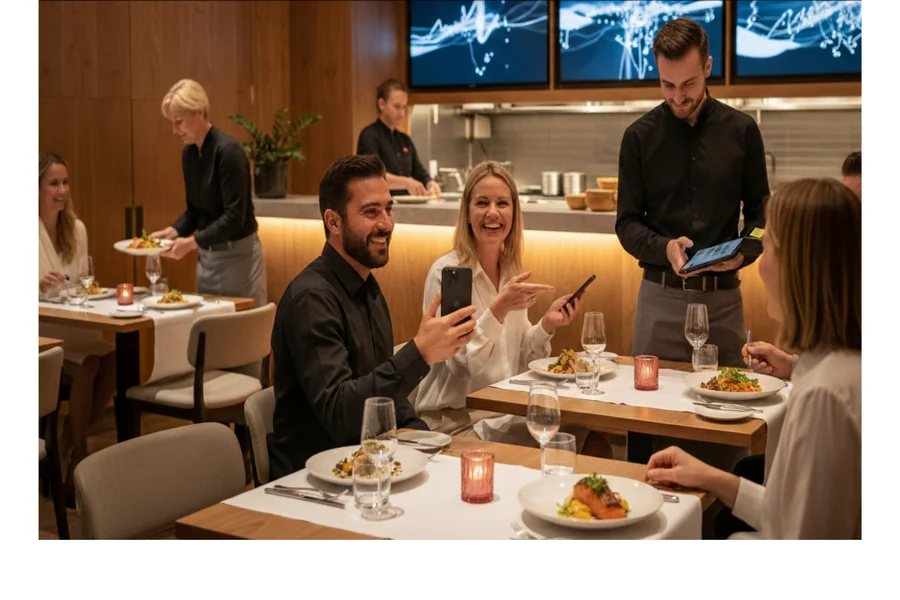
An AI-generated dining room can make a new restaurant feel finished long before the lease drawings are settled. The tables line up, the lighting looks convincing, and every chair seems to have somewhere to go. The picture may still contain a table that cannot exist at the size shown.
Buying restaurant tables for new restaurant openings from that picture requires a measured plan between inspiration and purchase. Treat the image as a conversation about appearance. Translate its useful ideas into dimensions, product specifications, and physical checks before asking a supplier to turn them into an order.
Separate the Look From the Layout
Start by identifying what draws you to the image. It may be the rhythm of small tables by a window, a warm tabletop color, or a dark base set against light flooring. Those choices can still be useful even when the layout needs a major overhaul.
Next, list what the image seems to promise about space. Can a server walk behind every occupied chair? Is there a clear route from the entrance to the counter? Do the chairs sit fully under the tables even though their arms look too high to fit? Check those points on the plan. The picture alone cannot establish that they work.
NIST’s generative AI risk profile describes confabulation, including erroneous content presented with confidence. The restaurant rendering may also include visually persuasive details that have not been checked against reality. Check the assumptions about space and usability while keeping the image as a reference for materials and atmosphere. Zavalioo’s discussion of AI image generation describes its role in exploring visual ideas. That can be useful for a restaurant concept: compare an atmosphere or material direction, then take the selected idea into a measured design process.
Build the Room From Fixed Points
Measure the actual premises or obtain a current measured survey. Start with fixed features of the premises: structural columns, door openings, wall projections, service counters, and changes in floor level. Record what is existing and what remains proposed.
Verify that the drawings match the space you will get. A landlord’s marketing plan may omit a projection or show a door differently from the actual premises. A renovation drawing may be based on work not yet approved. Refer to an agreed drawing revision when ordering furniture so everyone is working from the same room.
Keep a written measurement schedule with the plan:
- Identify the room and drawing revision.
- Record the fixed features that affect table placement.
- List each proposed table’s top and base dimensions.
- Mark unresolved measurements before sending an order.
Photographs help explain the schedule, especially around awkward corners. They do not replace dimensions. Include a recognizable reference in each image and label the location so a supplier does not have to guess which wall or doorway it shows.
Draw the Whole Table Assembly
The tabletop dimensions describe only part of the object. A base may extend beyond the usable area beneath it, while a stretcher can occupy the space where a guest expects to put their feet. An attractive image may leave those parts hidden in shadow.
Ask for the actual base footprint and the assembled table height. Check how the top, base, and planned seating fit together. A chair may look right beside a table but be awkward to use if the apron limits knee room or the base gets in the way of the approach.
Repeat the check with tables joined together. An image of joined tables may hide the obstructions created by their separate bases. Guests at the join may find themselves facing support columns or uneven edges, and staff may have difficulty positioning the tables.
Use the supplier’s product drawings and record any uncertainties. Ask for missing dimensions rather than estimating them. Scaling a product from a lifestyle photograph adds another unchecked assumption to a plan whose purpose is to replace guesswork with measurements.
Add People Before Counting Seats
A convincing furniture plan needs occupied chairs. Show the space a guest uses while sitting and the movement needed to pull the chair out. Include the staff route used to approach the table, clear plates, and reach the far side of the room.
Accessibility merits a deliberate review at this stage. The U.S. Access Board’s dining surface provisions address accessible dining surfaces and the associated clear floor space. Apply the appropriate requirements to the physical installation with the people responsible for design and compliance. A wheelchair emblem inserted into an illustration doesn’t prove that the approach or seating position works.
Mock up the difficult area with representative furniture or sturdy physical outlines. Take a tray through the proposed route and open nearby doors. Walk into the seats as well. Try to look at the layout as someone who has never seen the plan. The useful outcome is a list of conflicts that can be resolved while changes remain inexpensive.
Count seats only after those checks. An image may show an attractive number of chairs while silently borrowing the space people need to use them. A seating total belongs at the end of the layout exercise.
Keep Professional Judgment in the Buying Process
AI can help an operator explore alternatives quickly. It cannot take responsibility for the measured premises, the suitability of a specific table, or the interpretation of applicable requirements. Assign those responsibilities to identifiable people.
That distinction is reflected in the RIBA AI Report 2025: 91% of survey respondents disagreed that AI was an adequate substitute for professional judgment. This was a finding among the report’s respondents, not a performance test of restaurant layouts. It supports keeping a qualified review between a generated concept and a consequential order.
Decide who approves the room dimensions, who confirms the furniture specification, and who checks the installation arrangement. A supplier may be able to answer detailed product questions without being responsible for the building layout. An interior designer may coordinate the room while needing a specialist’s advice on another aspect. Write down those boundaries.
Resist the urge to regenerate the image with each modification in the measured plan. A slightly altered rendering can reopen settled decisions regarding color, shape, or quantity of seating. Keep the image as a reference and let the approved schedule guide the purchase.
Order From a Schedule You Can Check
The final order should identify items and finishes in sufficient detail for someone to compare a delivery with the approved selection. Attach the relevant drawings. Confirm any sample approvals and resolve measurements that affect the room before payment or production deadlines make adjustments difficult. Keep the attractive image with the project and give the measured schedule priority.
The successful result may differ from the first rendering. Tables might be spaced farther apart, a base might change, or an ambitious corner arrangement might disappear. The result should be a dining room with furniture that can be installed and used as intended, while retaining the visual ideas that made the original concept appealing.